

Service · Factory execution · FAT
Switchgear and GIS partial-discharge FAT witnessing in China
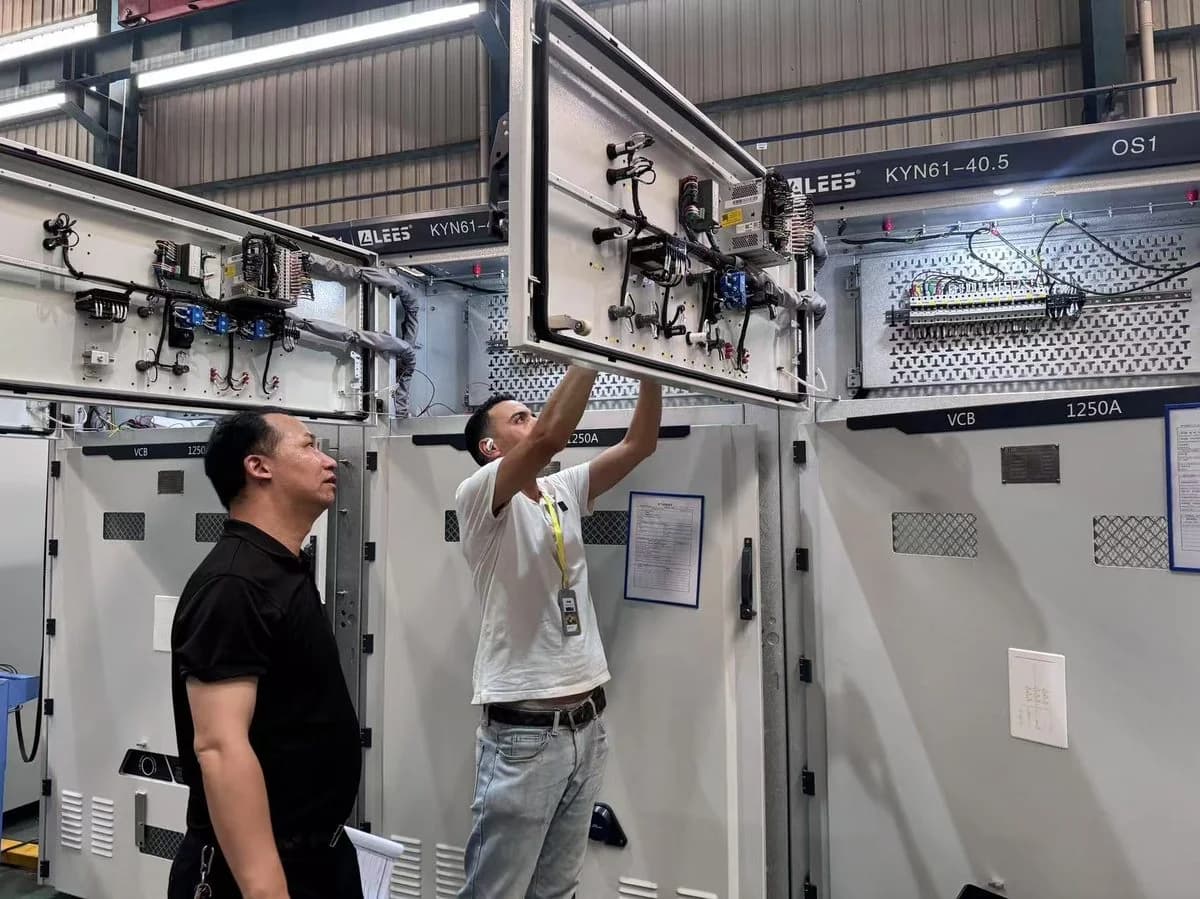
A partial-discharge result is useful for acceptance only when it is tied to the tested object, approved method and contractual limit. On a buyer-direct order, Sinospect can witness PD testing independently on GIS, metal-clad and ring-main assemblies at the Chinese factory. On a Sinospect-supplied order, the same checks are supplier-side quality control, and any required independent or accredited witness remains separate. The record identifies calibration and noise conditions, the test-object level, observed patterns, interventions and any retest required by the approved procedure.
- Equipment class
- GIS and HGIS, metal-clad and metal-enclosed MV switchgear, ring-main units, switchgear–cable interfaces
- Acceptance method
- Project-specified IEC 60270 edition and criteria; UHF or acoustic methods only where the approved procedure assigns them a role
- Specification basis
- Your project specification and the current IEC 62271 or GB/T editions it expressly incorporates
- Engagement output
- Buyer-direct: independent witness record; supplied order: supplier-side QA/QC record. Both identify the test-object level, pattern captures, defect register and retest matrix
Quick answers
What does switchgear partial-discharge FAT witnessing in China cover?
On a buyer-direct order, an independent engineer red-lines the vendor's PD procedure before travel, then witnesses calibration, background noise, the voltage sequence and the measured magnitude against the limit for the object under test. On a Sinospect-supplied order, Sinospect performs the same checks as supplier-side quality control, while any required independent or accredited witness remains separate. In either model, patterns are interpreted against known defect classes and geometry-changing rework triggers a retest.
| Test object | What a clean result proves | Checks at other assembly stages |
|---|---|---|
| Single insulator or component, before assembly | At the specified voltage sequence and test conditions, the component’s measured apparent charge met its acceptance criterion | Nothing about the assembled bay, the barriers around it, or the joints made later |
| Partition or sub-assembly | The sub-assembly's own insulation and field grading | The complete current path, adjacent compartments, or the cable interface |
| Shipping module or complete bay | The assembly as tested in the factory circuit | The electromagnetic and mechanical environment of the final installed lineup |
| Installed lineup at site | The as-built condition after cabling and termination | Nothing at FAT — this level is a site activity, not a factory one |
Apply the acceptance limit specified for the named test object. The certificate identifies that object so the result can be assessed against the correct limit.
Which defects does PD reveal in switchgear beyond a routine FAT?
The defect classes that survive a visual inspection and a withstand test: loose metallic particles created during assembly, metal parts that have lost their earth connection, sharp protrusions on live or enclosure surfaces, voids and delamination inside solid insulation, and workmanship faults at the cable interface. Each has a characteristic phase-resolved signature, which is why interpretation matters more than a single magnitude.
| Defect class | Typical origin in a switchgear build | Why magnitude alone misleads |
|---|---|---|
| Moving or hopping metallic particles | Swarf and fragments generated by drilling, threading and assembly work inside the enclosure | Activity is intermittent — a short measurement window can miss it entirely |
| Floating-potential discharge | A metallic part that has lost galvanic contact and now sparks across a very small gap | Tends to show high amplitude and high pulse count, which can be misread as a measurement artefact |
| Protrusions and sharp points | Burrs, unrounded conductor edges and hardware left inside the high-field region | Sits below the limit at test voltage while remaining a growth site in service |
| Voids, cracks and delamination in solid insulation | Supports, drive shafts, bushings and cast components | Small isolated voids can take longer to initiate than a routine test window allows |
| Surface contamination and cable-interface workmanship | Semi-conductive residue, tape or foreign material in the stress region; stress-cone position; screen cutback | Different causes produce superficially similar patterns and need envelope discrimination beyond a single number |
01 · Scope
When a switchgear PD witness earns its cost
A PD result can be misread when the report does not identify the tested object, the approved measurement method or the effect of rework. The witness scope therefore ties each result to the component, bay or shipping module actually tested, distinguishes screening from the contractual acceptance method, and records the engineering disposition and any retest required after intervention.
It becomes useful when
- The order is GIS, HGIS, metal-clad or metal-enclosed MV switchgear where the specification sets a PD acceptance limit.
- The vendor's FAT procedure does not state which object each PD limit applies to — insulator, partition, bay or shipping module.
- The assembly includes cable terminations or interfaces, where workmanship defects are common and are completed after the electrical tests.
- The factory proposes handheld TEV or ultrasonic screening in place of a calibrated IEC 60270 measurement.
- A previous unit from the same builder produced marginal, unstable or unexplained readings.
- Rework has already happened once and the retest scope is still undecided in writing.
02 · Controls and evidence
What the witness controls on the switchgear bay
Control point
Pre-FAT procedure red-line
The vendor's FAT procedure, approved drawings, interlock logic, CT/VT list, cable-interface design and declared PD limits reviewed before travel; the limit is tied to a named object level, and gaps between what the contract promises and what the procedure actually executes are listed before anyone books a flight.
Control point
Test-object identity and level
Serial numbers and production routing confirmed against the units being bought; whether the item on the bay is a production unit, a pre-series build or a type-test specimen established and recorded, along with the object level the measurement will belong to.
Control point
Calibration and noise floor
Calibration of the complete measuring system in the complete test circuit witnessed in the sense of IEC 60270, repeated after any material change to the setup, with the background-noise level recorded before energization and challenged when it sits close enough to the limit to make a pass meaningless.
Control point
Measurement and pattern interpretation
Voltage steps and durations witnessed against the agreed sequence; inception and extinction behaviour observed; phase-resolved captures interpreted against known defect classes, with repeated captures rather than a single screenshot where the signature is unstable.
Control point
Localization, internal inspection and retest
Corroborative UHF or acoustic localization used to narrow a real indication to a compartment; internal photographic evidence captured before compartments are closed; any rework that disturbs geometry followed by a witnessed retest recorded against the original result.
Evidence reviewed
Evidence captured during the witnessed PD test
- Test basis and readiness
- Red-lined FAT procedure with the object level, limit, voltage sequence and measurement conditions agreed in writing before the visit.
- Serial numbers, drawing revisions and the production status of the unit on the bay recorded.
- Instrument references, calibration records and the ambient conditions — temperature, humidity, external interference — logged at the setup.
- Witnessed measurement
- Circuit calibration and background-noise floor recorded before energization, and again after any material setup change.
- Voltage steps, durations and measured magnitudes recorded as observed, including unstable readings and repeated runs.
- Phase-resolved captures and raw traces retained with the setup notes needed to interpret them later.
- Defect handling and disposition
- Each indication logged with its location, the defect class it fits, and whether it was resolved as real discharge or as external interference.
- Internal photographic evidence of compartments before closure, where access allows.
- Retest matrix showing original result, intervention and post-rework result — with a separate pass or fail statement for each object level.
03 · Deliverables
Deliverables issued
Deliverable
For · Engineering and procurementPre-FAT red-line and witness plan
Comments on the vendor's PD procedure and the agreed object level, limit and sequence.
Deliverable
For · HV engineering and external reviewersWitnessed PD record
Calibration, noise floor, voltage steps and measured magnitudes tied to serial numbers, with the object level stated for every result.
Deliverable
For · EngineeringPattern captures and raw evidence index
Phase-resolved captures, traces and setup photographs, indexed so a third party can re-read them without being in the room.
Deliverable
For · Procurement and the supplierDefect register and retest matrix
Each indication with its likely defect class and location, the corrective action taken, and the witnessed result after rework.
Deliverable
For · Procurement and project managementContract-gap register
Where the executed FAT differs from what the contract promised — scope left unrun, objects left untested, evidence left unproduced — separated from the technical result.
04 · Risks controlled
Risks controlled
Risk
A clean component result is presented as if the assembled bay had passed.
Control response
The object level is recorded for every measurement and the report carries a separate pass or fail statement per level.
Risk
A screening reading from a handheld instrument is offered as the acceptance value.
Control response
Acceptance is held to the calibrated IEC 60270 measurement; screening and UHF results are recorded as what they are — localization and noise discrimination, not pC-calibrated magnitudes.
Risk
Factory-floor interference is recorded as a defect, or a real defect dismissed as noise.
Control response
Noise floor, setup control, repeated captures and phase-resolved interpretation are used to separate the two, with the reasoning written into the record rather than asserted.
Risk
The measuring circuit is calibrated once, then the setup changes and the numbers drift.
Control response
Calibration is witnessed in the complete circuit and renewed after material setup changes, with each check recorded against the measurements it covers.
Risk
A compartment is opened for rework and closed again, and the earlier result is kept as if still valid.
Control response
Retest is treated as mandatory wherever geometry, barriers, bushings, terminations or shields have been disturbed, and the retest matrix keeps both results visible.
Risk
The cable interface — the part finished after the electrical tests — falls outside every test.
Control response
The witness scope states explicitly which interfaces were in the tested object and which remain for site, so each interface has one test that owns it.
05 · Background resources
Related
- Service · PD test witnessing at FATThe general PD witness scope across transformers, instrument transformers and HV cables, focused on measurement credibility.
- Service · Switchgear & panel FAT witnessingThe full switchgear witness scope: construction, wiring, dielectric tests, interlocks and protection function.
- Service · Factory acceptance test in ChinaThe parent FAT service — PD witnessing usually runs inside this wider witnessed scope.
- Resource · Partial discharge testing at FATThe specifier's guide: when PD belongs in the FAT and what a credible result records.
- Resource · Factory acceptance testing guideThe full FAT guide: sequence, evidence and the release decision.
- Sector · EnergyHow Sinospect supports energy-sector buyers across supply, inspection and delivery.
06 · Questions
Frequently asked questions
What is the difference between this and general PD test witnessing?
General PD witnessing verifies that the measurement itself is credible — calibration, noise, voltage sequence, the right limit — for any equipment class. This scope adds the switchgear-specific layer: which object in the assembly was actually tested, whether the phase-resolved pattern matches a defect class known to occur in GIS and metal-clad designs, and what has to be re-tested once a compartment has been opened. If your order is transformers or cables, the general PD scope is the right page; if it is switchgear, this one adds the part that decides whether a clean number means anything.
Can a handheld TEV or ultrasonic check replace an IEC 60270 measurement?
Not when the contract requires a conventional apparent-charge measurement. Handheld transient-earth-voltage and ultrasonic instruments are screening and trending tools: their response depends on the enclosure, grounding and sensor path, so they do not by themselves yield a value comparable with a limit expressed in picocoulombs. Acceptance follows the method, edition and criteria named in the approved project specification.
Is UHF measurement useful on GIS if it is not calibrated in picocoulombs?
It can be, when the approved method uses it for discrimination or localization. UHF sensing does not by itself provide a pC-calibrated magnitude, so the witness record states which project-specified method produced the acceptance value and which supported localization or noise discrimination.
The factory says the insulators already passed a routine PD test. Is that enough?
It depends entirely on what the contract bought. A routine PD test on a single insulator before assembly proves the component; it does not prove the partition, the assembled bay, or the shipping module — and it certainly does not prove the cable compartment, which is usually completed after the electrical tests. The witness records the test-object level explicitly and refuses a blended acceptance sentence that reads as if one clean result covered all of them.
What happens after a defect is found and the compartment is opened?
Opening a compartment changes the geometry that PD behaviour depends on, so the reworked object needs its own result. The witness scope treats retest after intervention as mandatory wherever barriers, bushings, terminations, shields or conductor geometry have been disturbed, and records original result, intervention and post-rework result side by side, so both numbers stay on record.
07 · Getting started
What to send — start with what you have
The vendor's FAT procedure is the most useful single document, because it is where the object-level ambiguity usually lives. A specification or even the quotation is enough to start.
Vendor FAT procedure or test plan
The document that will govern the day — the one that gets red-lined before travel.
Specification and declared PD limits
The limit your contract sets and the object it applies to, or the standard it defers to.
Single-line diagram and general arrangement
What the assembly is meant to be, so the object under test can be identified against it.
Cable-interface design, where applicable
Terminations and accessories covered by the factory-test scope, with the site checks identified.
Manufacturer, serial quantities and expected test window
Where the bay is and when the units reach it, so the visit lands before dispatch pressure builds.
Send the documents available. Sinospect confirms the governing limit, the object level and what is missing.
Define the witness model for your switchgear PD test
Send the FAT procedure or the specification, the switchgear type and the expected test window. On a buyer-direct order, Sinospect can propose an independent China-side witness. On a Sinospect-supplied order, the same work is supplier-side quality control. Sinospect acknowledges the request within one business day. When the file is sufficient, the initial written assessment follows within two business days with the proposed scope, the red-line points already visible in the procedure, a quotation and the earliest feasible attendance.